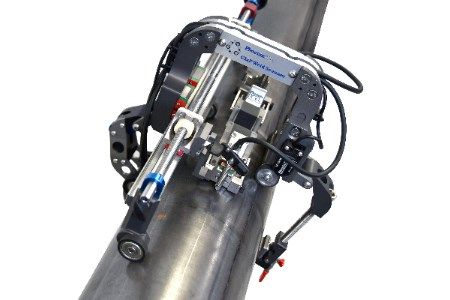
The high resolution WM identifies the position and the size of such flaws as corrosion, lamination and groove. The principle of operation of the tool is based on the method of ultrasonic thickness measurement – sensors of the flaw detector scan the entire surface of a pipe and measure its thickness.

Anna Nicklin
Assistant Editor
Anna joined Palladian Publications in July 2016 and is currently working as an assistant editor on Hydrocarbon Engineering magazine. She is excited at the prospect of enhancing her industry knowledge through this role.
Anna recently graduated from the University of Nottingham with a first class BA (Hons) degree in English and Philosophy, where she spent much of her time editing articles for a student magazine.
Currently living in Camberley, Anna enjoys cooking, exercising and travelling in her spare time.
Related Articles