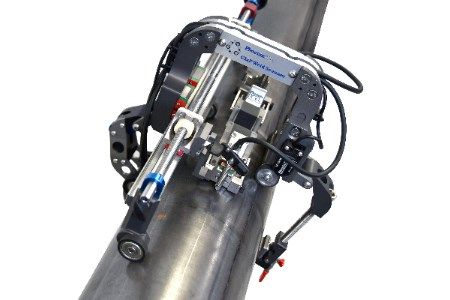
The tool’s phased array measuring system enables the inspection of the pipe walls and welds through dynamically controlled multi-angle examination in the longitudinal and transverse directions. In addition to the phased array sensors, WM sensors are integrated in the measuring system to detect metal loss, scratches, and delamination. The circumferential resolution of the WM measuring system is 1.9 mm.